3026 N 15TH Street
3026 N 15TH Street
3026 N 15TH Street
3026 N 15TH Street
3026 N 15TH Street
3026 N 15TH Street
3026 N 15TH Street
3026 N 15TH Street
3026 N 15TH Street
3026 N 15TH Street
3026 N 15TH Street
3026 N 15TH Street
3026 N 15TH Street
3026 N 15TH Street
3026 N 15TH Street
3026 N 15TH Street
3026 N 15TH Street
SEE ALL PHOTOS
3026 N 15TH Street
3026 N 15TH Street
3026 N 15TH Street
3026 N 15TH Street
3026 N 15TH Street
3026 N 15TH Street
3026 N 15TH Street
3026 N 15TH Street
3026 N 15TH Street
3026 N 15TH Street
3026 N 15TH Street
3026 N 15TH Street
3026 N 15TH Street
3026 N 15TH Street
3026 N 15TH Street
3026 N 15TH Street
3026 N 15TH Street
Courtesy of Coldwell Banker Realty, Sacha Blanchet Listing Contact: 602-882-4921 
Leased

3026 N 15TH Street

3026 N 15TH Street, Phoenix, AZ 85014

$2,000/month
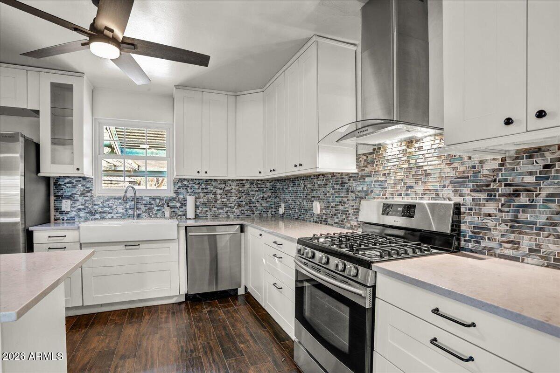
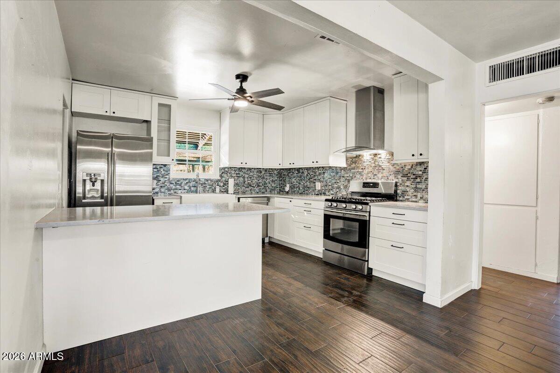
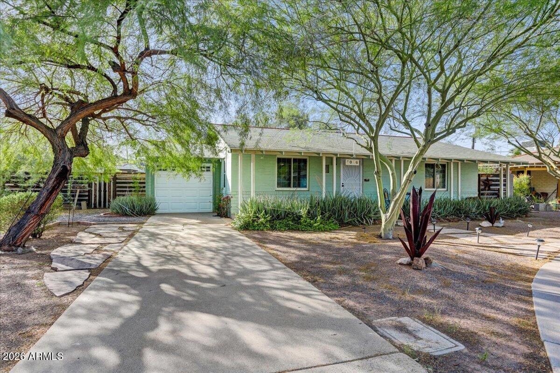
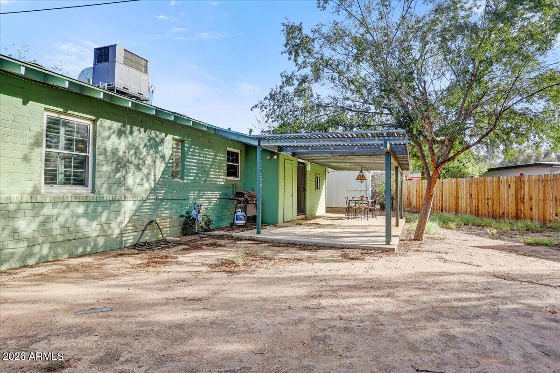
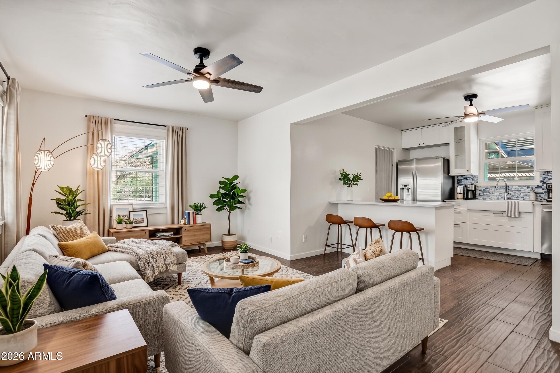
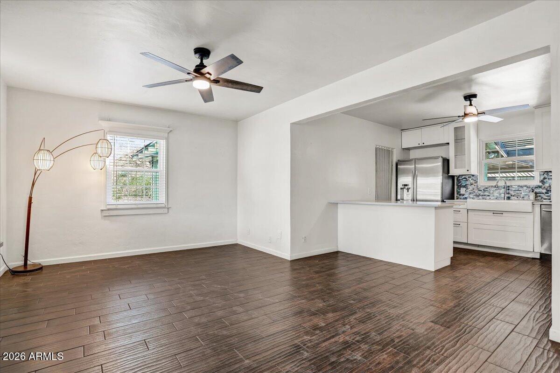
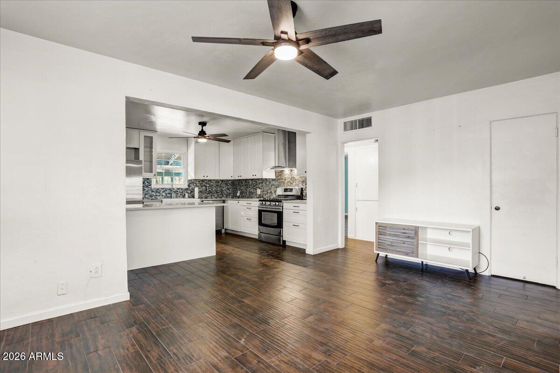
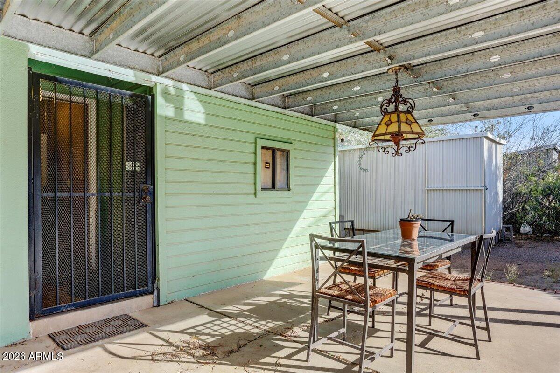
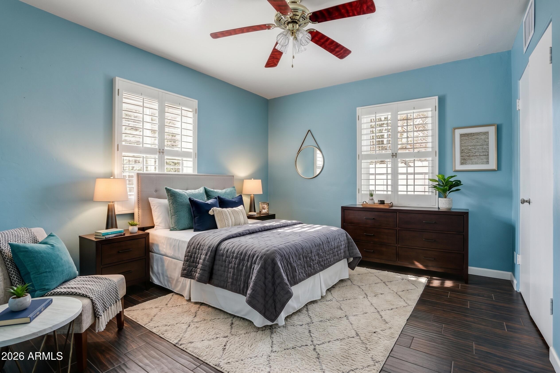
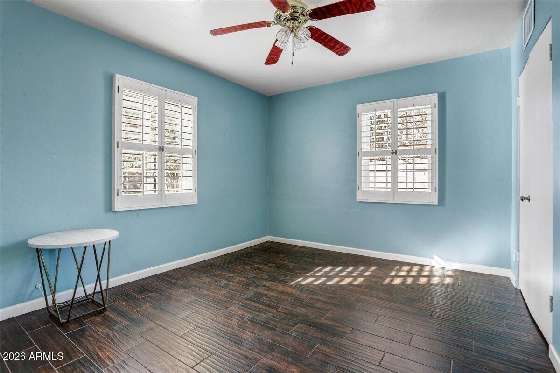
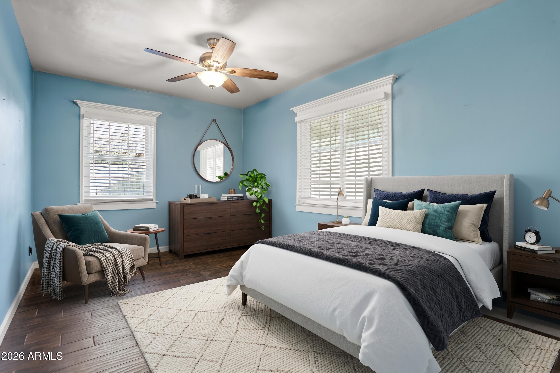
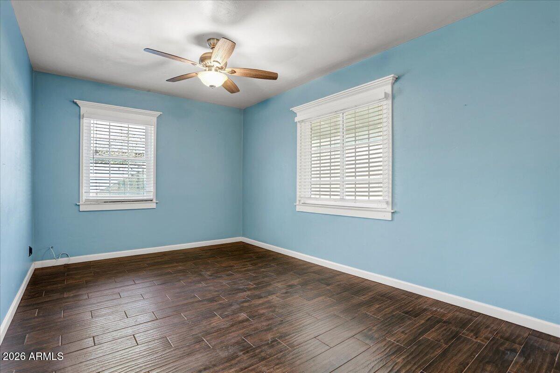
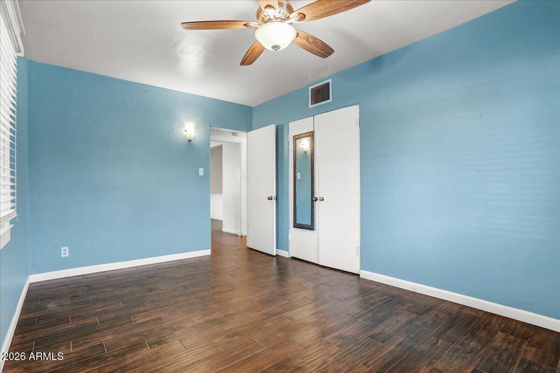
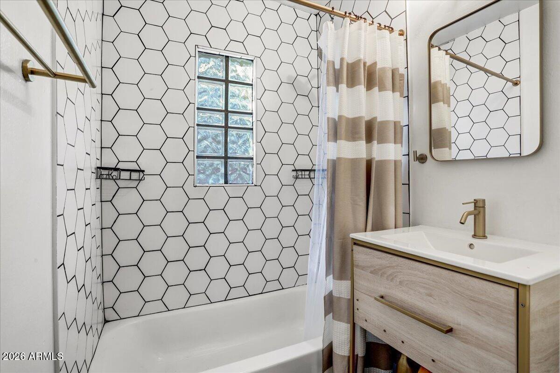
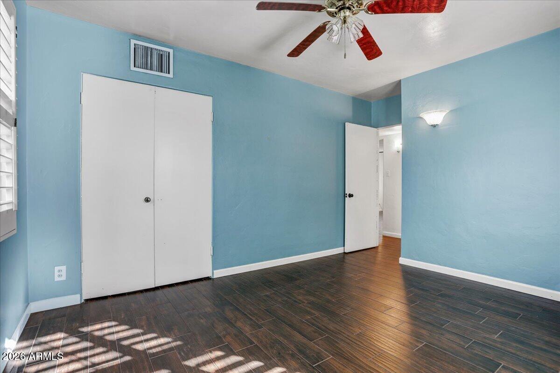
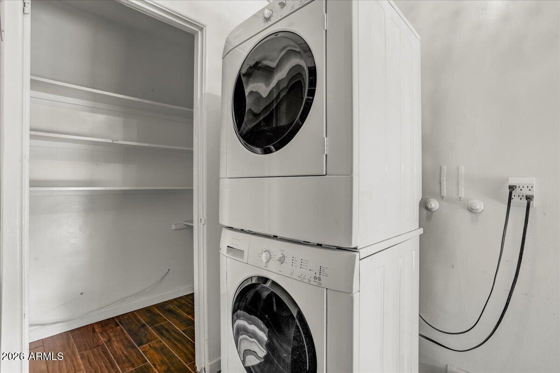
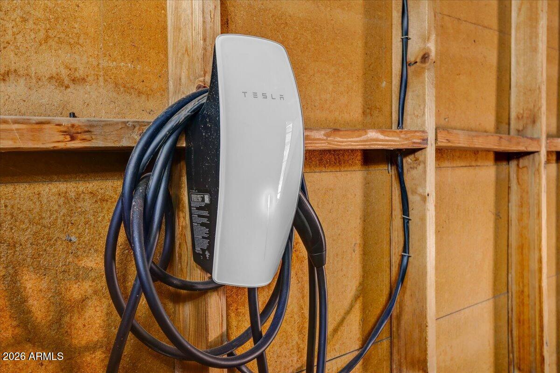
Charming solid block home nestled on a quiet cul-de-sac just outside the beloved Cheery Lynn Historic District in the heart of Midtown Phoenix! Located in a well-established neighborhood filled with character, this inviting home offers a beautifully remodeled open kitchen with stainless steel appliances, updated bathroom, and luxury vinyl plank flooring throughout. Enjoy a LARGE, PRIVATE backyard with mature trees and low-maintenance landscaping, perfect for relaxing or entertaining. Additional features include a one-car garage with Tesla charger and washer & dryer included. Ideally situated just minutes from some of Central Phoenix's best restaurants, shopping, entertainment, and cultural attractions. A wonderful opportunity to enjoy the charm and convenience of Midtown living!

2
beds

1
bath

950 Sq.Ft. LIVING AREA

6,670 Sq.Ft. lot
Sacha Blanchet

Sacha Blanchet

  • title International President's Premier - Top 1% Worldwide, Coldwell Banker Realty
  • PHONE (602) 882-4921
  • EMAIL [email protected]
  • DRE # SA576120000

Features & Amenities

Interior

  • total bedrooms2
  • Total bathroom1
  • full bathroom1
  • Laundry room Engy Star (See Rmks)
  • Flooring Vinyl
  • APPLIANCES Washer, Dryer, Refrigerator, Microwave, Electric Oven, Disposal, Dishwasher
  • other interior Features Quartz Countertops, Non-laminate Counter, High Speed Internet, Eat-in Kitchen, Kitchen Island

Area & Lot

  • Status Leased
  • Date Leased November 1, 2026
  • Living Area950 Sq.Ft.
  • Total Area950 Sq.Ft.
  • Lot Area6,670 Sq.Ft.
  • MLS® ID7095825
  • TypeResidential
  • YEAR BUILT1951
  • NeighborhoodPhoenix
  • Architecture StylesRanch
  • Elementary SchoolLongview Elementary School
  • Middle SchoolOsborn Middle School
  • High SchoolNorth High School
  • School DistrictPhoenix Union High School District

Exterior

  • STORIES1
  • Garage Space1.0
  • water SourcePublic
  • roofComposition
  • lot featuresEast/West Exposure, Sprinklers In Rear, Sprinklers In Front, Desert Back, Desert Front
  • parkingGarage Door Opener, Electric Vehicle Charging Station(s)
  • HEAT TYPEHeat Pump, Natural Gas
  • AIR CONDITIONINGCeiling Fan(s), Programmable Thmstat
  • sewerPublic Sewer

Financial

  • Lease Price$2,000/mo

Phoenix

Phoenix, Arizona is the vibrant heart of the Valley of the Sun — a dynamic blend of desert beauty, cultural richness, and urban opportunity. For buyers considering the city, Phoenix offers a lifestyle that balances affordability, growth, and access to top amenities.

Explore

Work With Sacha

Sacha Blanchet is a Real Estate professional who is passionate about helping his clients make the most efficient decisions in their investments. His commitment to lifelong bonds with his clients and willingness to go above and beyond sets him and his team apart.

Follow Me on Instagram